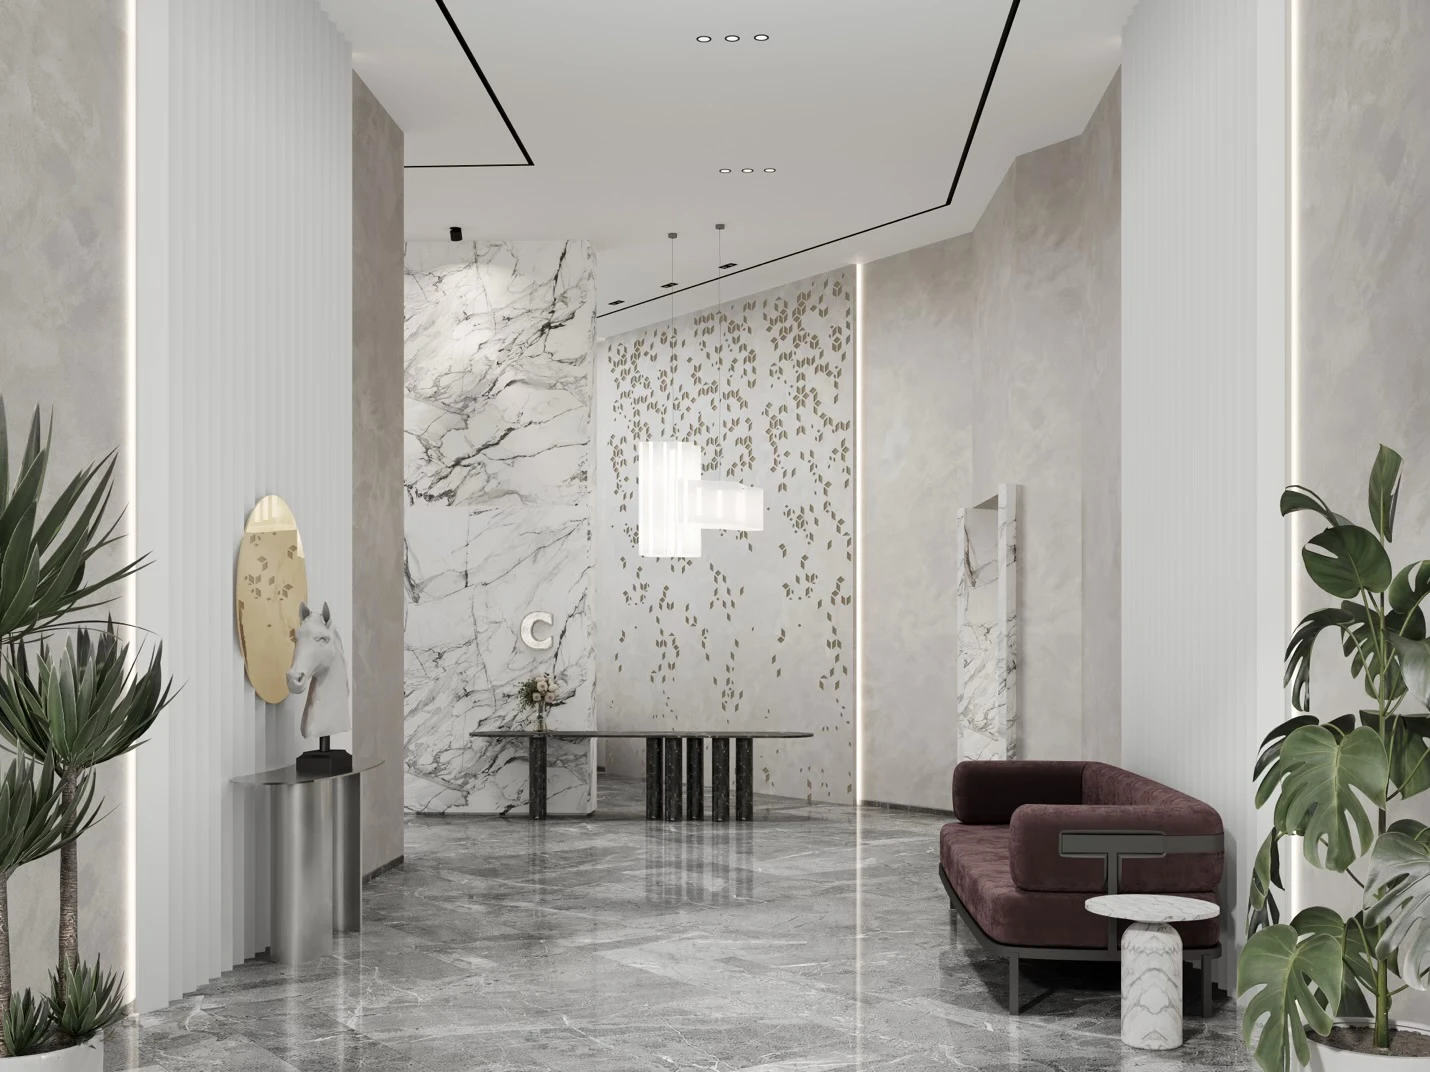
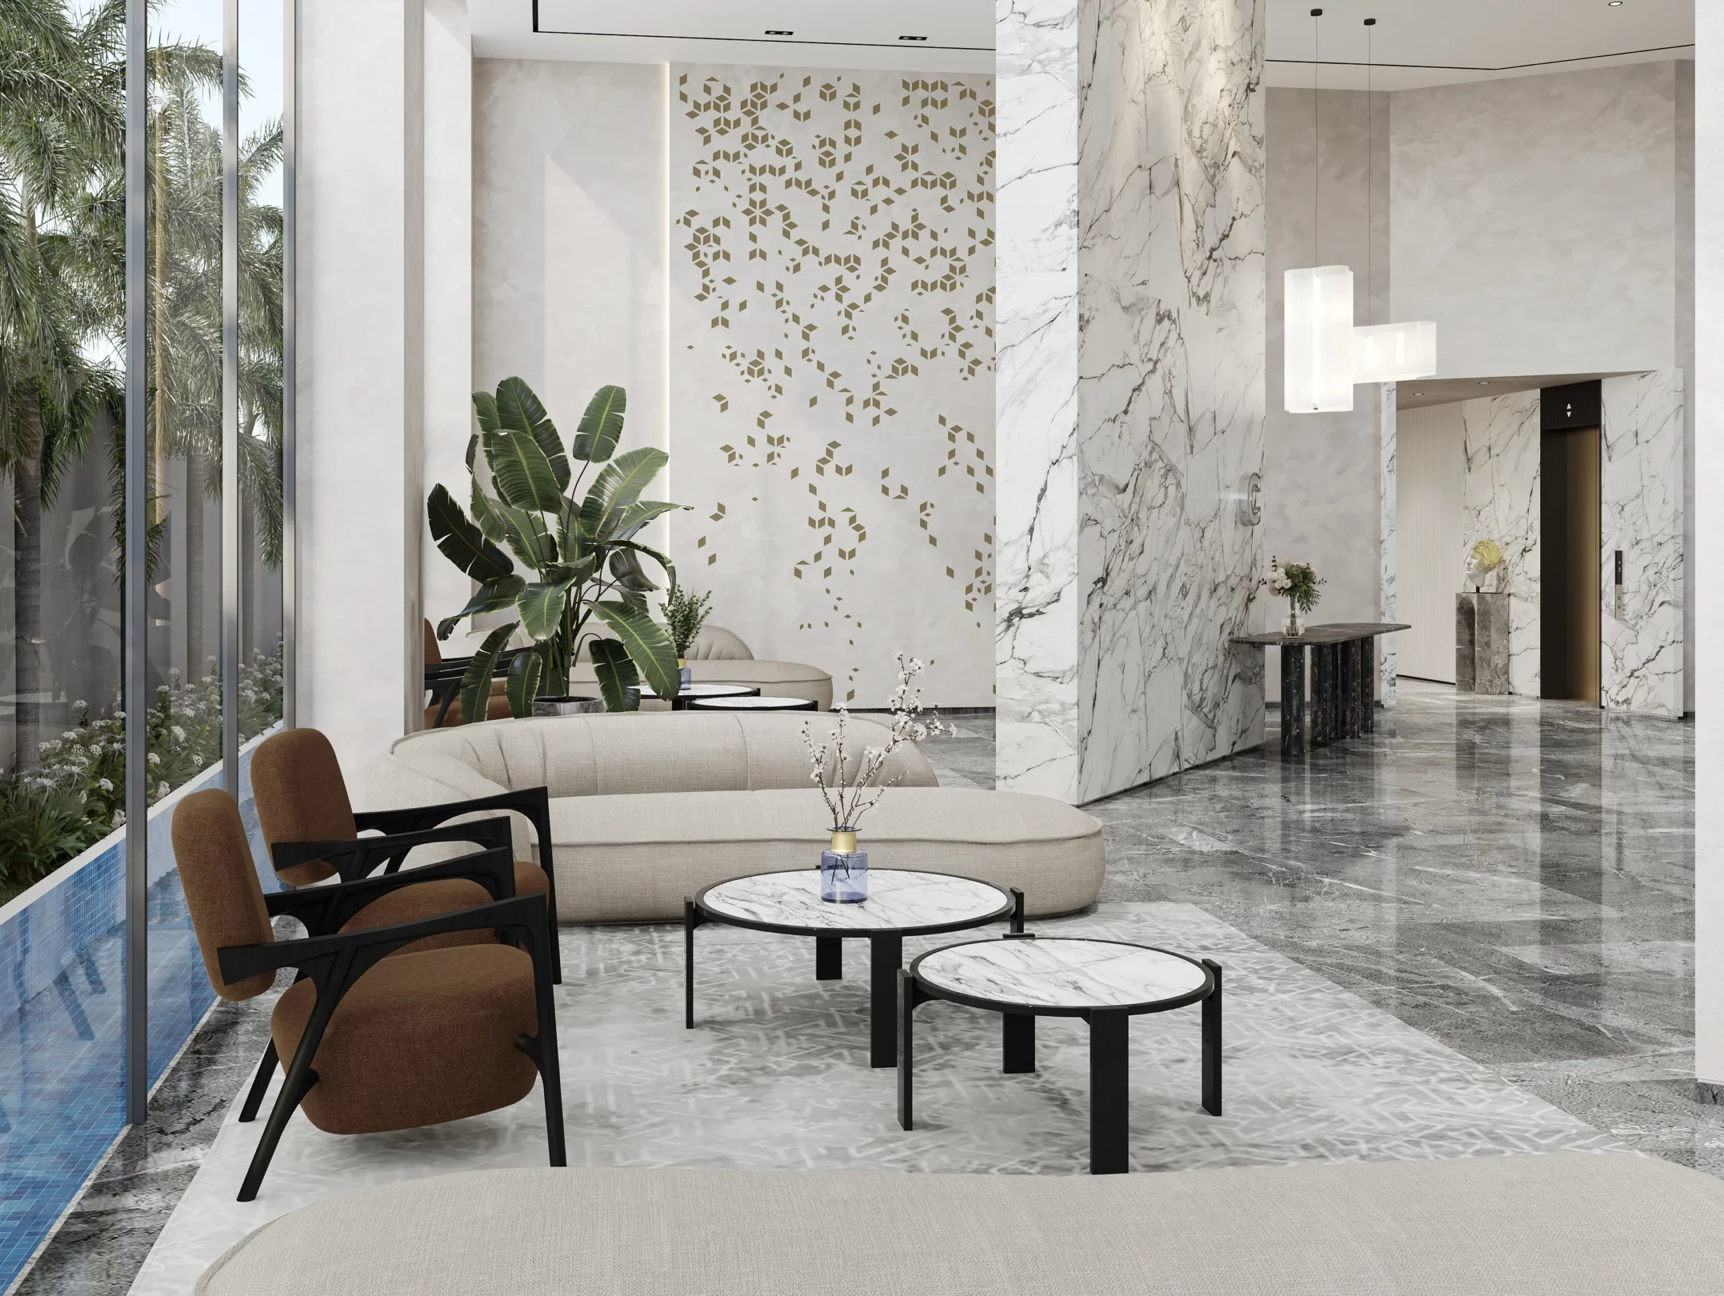
The Crystal Vue project comprises over 30,000 sq.ft. of thoughtfully designed communal amenities for a premium residential development featuring 7 podiums and a 25-storey high-end standalone tower at Sion.
Despite the constraints typically associated with a standalone tower footprint, the design strategically maximises the podium levels to create a rich and diverse lifestyle experience for residents. Spread across six podium levels, the development incorporates a 100-metre jogging circuit, skating and children’s play areas, a bowling alley, an 8-metre-high badminton court, a private cinema hall, and an exclusive cigar and card room.
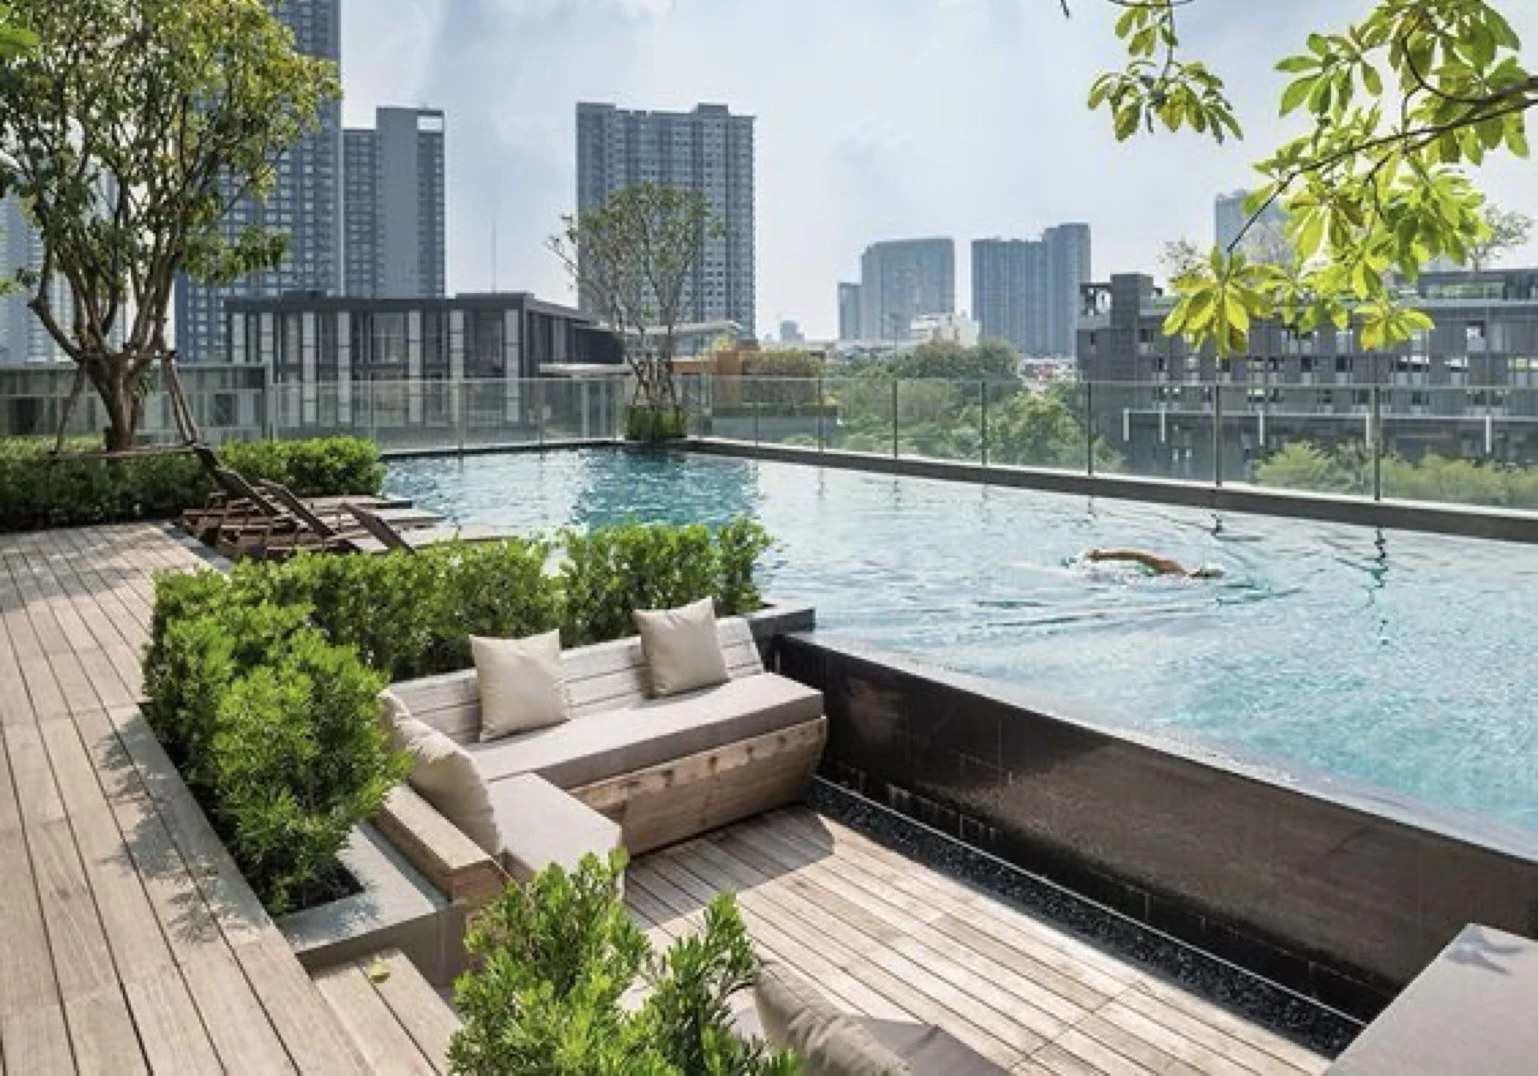
The seventh floor is envisioned as a dedicated wellness and recreation zone featuring a fully equipped gymnasium, yoga area, and an infinity pool designed to offer elevated views and a serene retreat within the urban setting.
The overall planning approach focuses on creating a holistic luxury living experience by integrating recreation, wellness, entertainment, and social interaction seamlessly within the architectural framework of the tower.
The construction of 7 plus 15 storey is completed at site and communal space design is currently in the design development stage.